Plan 1
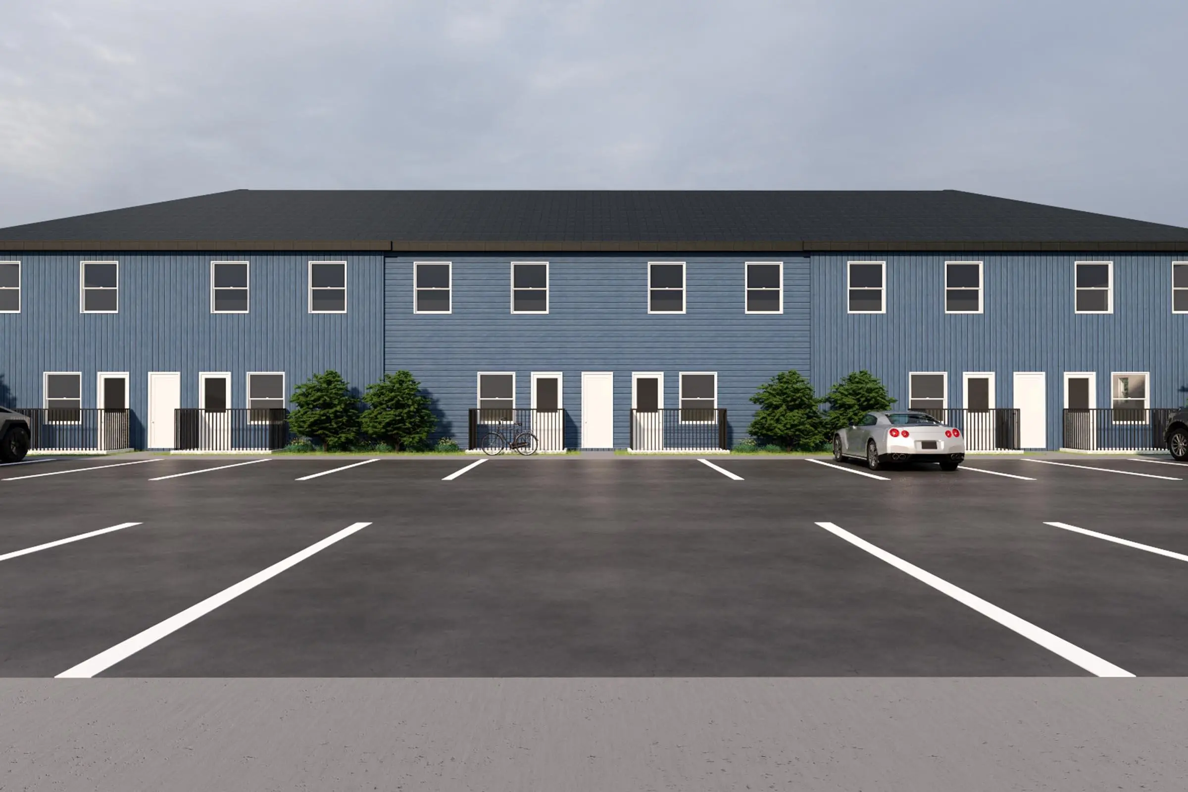
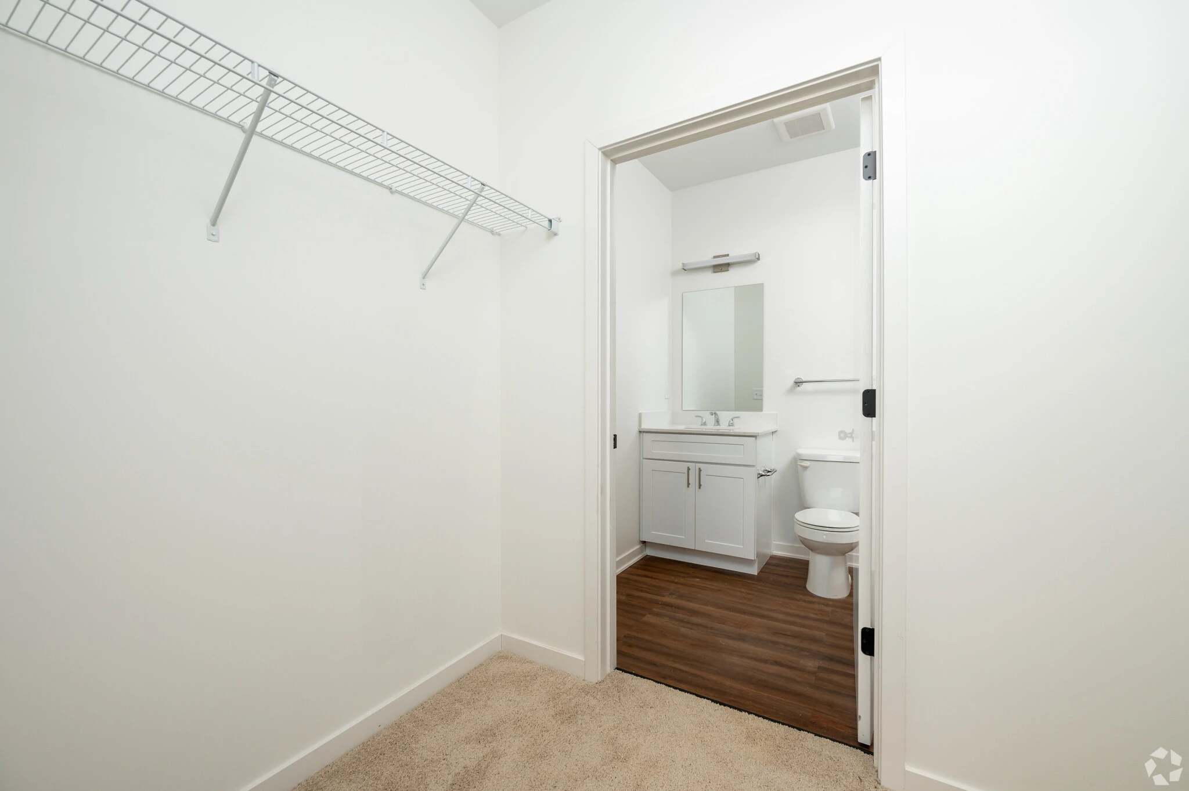
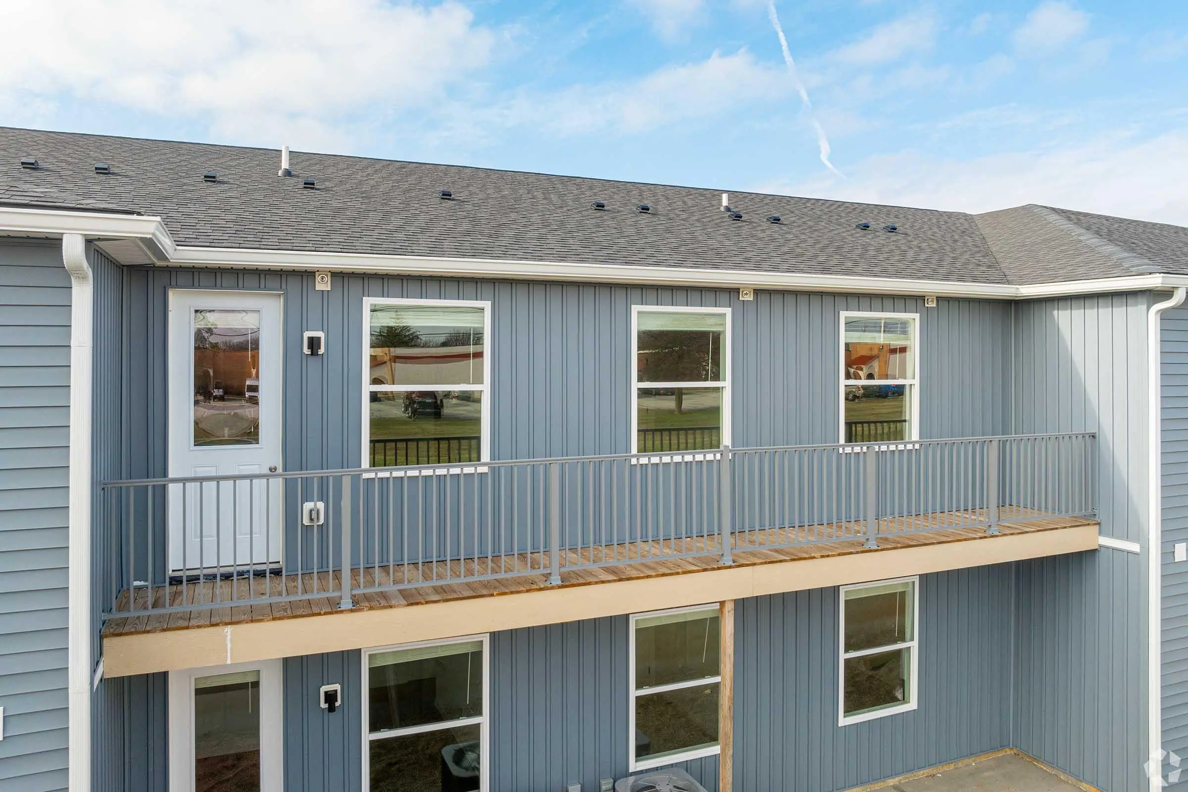
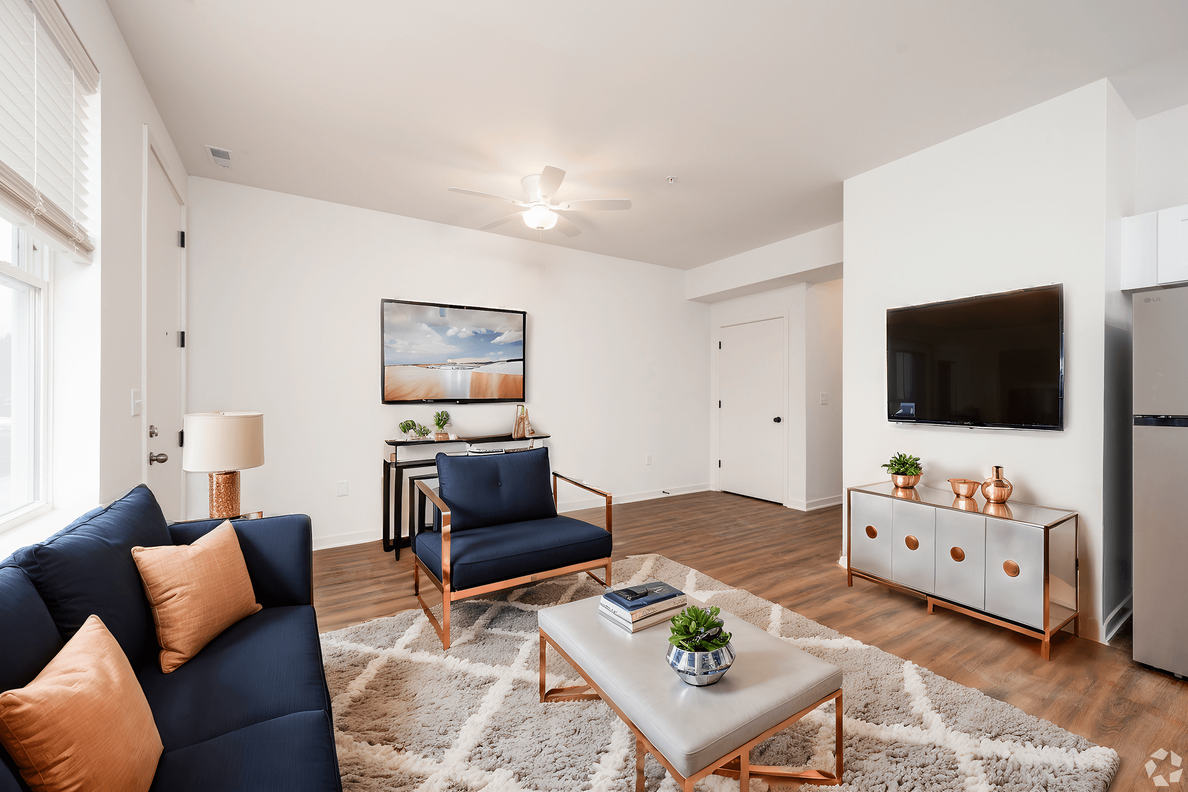
TS9Designs proudly provided the full engineering plans for the Bishop Pond residential community in Indianapolis a beautifully planned development combining modern living with classic Midwestern charm.
Our team delicered comprehesive Mechanical, electrical, Electrical, and Plumbing(MEP) engineering designed for efficiency, comfort, and long-term reliability, aligning with the builder's vision and local code requirements.
From concept to permit-ready plans, our engineering support helped bring elegant neighbohood to life another example of how TS9Designs powers great design through smart engineering.
| Width | 52' |
| Depth | 60' |
| Height | 28' |
| Main Floor Ceiling | 9' |
| Upper Floor Ceiling | 8' |
| Foundation | Basement/Crawl |
| Great Room | 18' x 16' |
| Kitchen | 14' x 12' |
| Dining Room | 12' x 10' |
| Primary Bedroom | 16' x 14' |
| Bedroom 2 | 12' x 11' |
| Bedroom 3 | 12' x 11' |
| Bedroom 4 | 11' x 10' |

Hamilton, New Jersey

Western Pennyslvania

Dover, New Hampshire
